




Flexible living for guests or extended family
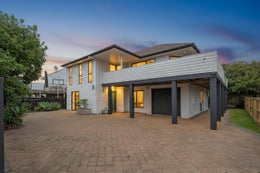
Tucked away and surprisingly spacious, this two-level home offers outstanding flexibility for extended family living, guest accommodation, or earning potential through holiday letting.
With approximately 210sqm (mol) of living, the layout is perfectly suited to a home and income style setup, two families sharing, or hosting friends and family while maintaining privacy for everyone.
The ground level features two bedrooms, a bathroom and a living area with bar-style kitchenette, creating an ideal self-contained zone for guests, teenagers, extended family or short-term accommodation. Access to the upper level is available via lift or external staircase, making this home suitable for a wide range of living needs.
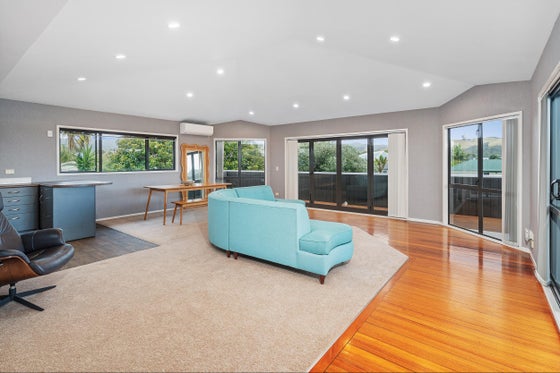
Upstairs, enjoy a sun-filled open plan kitchen, dining and lounge opening out to a sunny entertainer's deck with small peeks of the bay between neighbouring homes. This level also includes the master bedroom with walk-in wardrobe, a second bedroom and a family bathroom - perfect as the main living hub while the lower level works independently if desired.
Cobbled off-street parking leads to a single garage with additional toilet, plus there is ample space for a boat and extra vehicles, making this a practical option for holiday makers and permanent living alike.
Whether you are looking for multi-generational living, extra space for visitors, or the opportunity to offset your mortgage with accommodation income, this property delivers versatility and value in a popular Whitianga location.
Call today to arrange your viewing and explore the possibilities.
Please note - boundary lines are indicative only.
Key features

Dwelling details
Multiple living areas

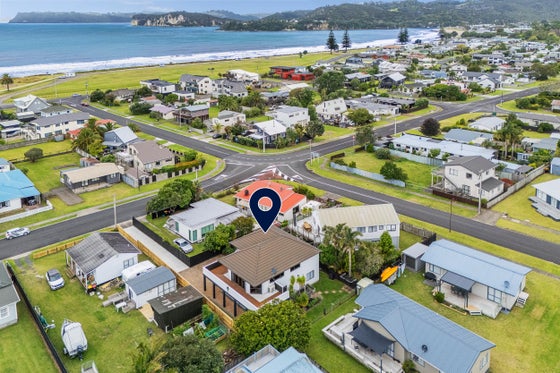
Location
Short stroll to the beach and walking distance to town

Open plan
The open plan kitchen, dining and living area forms the heart of the home’s layout
